Jim Moore

BEDS4
BATHS3 full 1 partial
SQUARE FEET2,550
MLS#5226354
STATUSActive
PROPERTY TYPEResidential - Single Family
SUBDIVISIONNew Hampton Sub
SCHOOLNorth Royalton City
Property Description
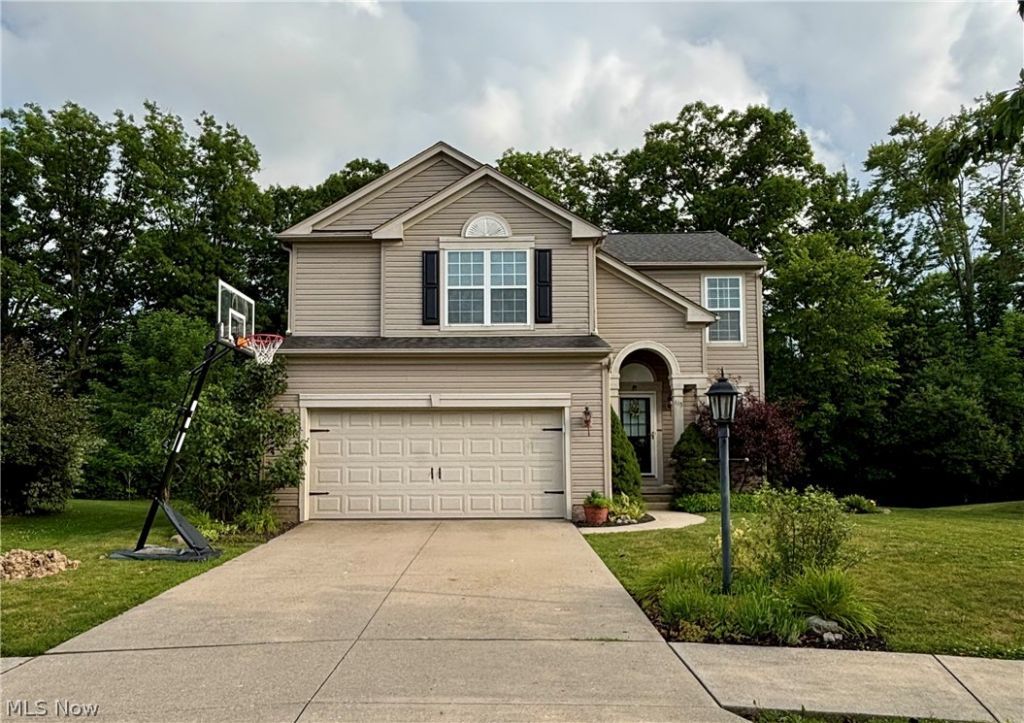
Welcome to this beautifully maintained, move in ready colonial in the highly desirable New Hampton community of Broadview Heights. Nestled on a large private corner lot, this exceptional 4 bedroom, 3.5 bath home offers a peaceful wooded backdrop and an open concept floor plan with laminate flooring throughout the house. The kitchen offers granite countertops, a large center island, farmhouse sink, stainless steel appliances, and a large pantry for ample storage. The primary bedroom features a generous walk in closet and a private en suite bath with dual vanities. Additional highlights include a finished basement with a full bathroom and a stamped concrete patio with awning. A new roof installed in 2018 adds peace of mind. Residents of New Hampton enjoy outstanding community amenities, including a clubhouse, swimming pool, playground, paved walking trails, and sidewalks. Ideally located just minutes from I 77 and I 80, with easy access to top rated schools, Metroparks, shopping, and dining, this home offers the perfect blend of comfort, convenience, and community living.
Property Features
Property Type: Residential - Single Family
Basement: Full, Finished
Basement: Yes
Cooling: Attic Fan, Central Air
Fireplaces: 1
Garage: 2 car attached
Heating: Gas
Home Style: Colonial
Lot Size: 0.24 Acres
Roof Type: Shingle
Stories: 2.0
Taxes: $7,214 / year
Year Built: 2004
Amenities
Entrance Foyer
Eat-in Kitchen
Granite Counters
Kitchen Island
Open Floorplan
Pantry
Walk-In Closet(s)
Lighting
Feature Descriptions
Appliances: Dryer, Dishwasher, Freezer, Disposal, Microwave, Range, Refrigerator, Washer
Community Features: Clubhouse, Curbs, Playground, Pool, Street Lights, Sidewalks
Exterior: Vinyl Siding
Fireplace: Electric, Living Room
HOA: Yes
HOA Fee: 500/ Annually
Laundry: Washer Hookup, Electric Dryer Hookup, Main Level
Lot: Back Yard, Corner Lot, Front Yard, Landscaped
Parcel#: 585-25-076
Parking: Attached, Concrete, Garage
Patio/Porch: Awning(s), Front Porch, Patio
Pool: Association, Community
Security: Smoke Detector(s)
Sewer: Public Sewer
Swimming Pool: Yes
Water: Public
Window: Blinds
Local Schools
School District: North Royalton City
Listed By / Shown By
Listed By
Agency Name: Ohio Broker Direct
Agency Contact: 614-989-7215, joan@ohiobrokerdirect.com
Shown By
Agent Name: Jim Moore
Agent Phone: (219) 669-9533
Agency Title: Key Realty

Estimate Your Payment
Estimated Payment
$ 3,396.72 per month $2,657.02 Principal & Interest $601.17 Property Tax $138.54 Homeowner's InsuranceChange Payment Information
Listing data compilation and photo(s) © 2026 - Multiple Listing Service, Inc. – All Rights Reserved
The photos may be altered, edited, enhanced or virtually staged.
Privacy Policy / DMCA Notice / ADA Accessibility


This site is hosted, designed and copyright
© 1994 - 2026 by
Delta Media Group, Inc. -- Patent Pending --
Agency License Information: 1-877-539-7589 | Ohio Lic# REC.2010002888 6800 W Central Ave #B, Toledo, OH 43617 | Michigan Lic# 6505366134 8040 Summerfield Rd, Lambertville, MI 48144 | Indiana Lic# RC52400106 3029 W Smith Valley Rd #211, Greenwood, IN 46142 | West Virginia LIC# 010306 Erin Rickman, Broker. 410 Market St #3, Parkersburg, WV, 26101 | Colorado LIC# EC.100108419 603 Rood Ave, Grand Junction, CO 81501 | Nevada LIC# B.0146350.LLC 9190 Double Diamond Pwky, Reno, NV 89521 | Florida LIC# CQ1073507 16638 Mooner Plank Cir, Wimauma, FL 33598 | Illinois LIC# 481014661 640 S Washington St. Suite 212, Naperville, IL 60540
Agent License Information: Brokerage/Company License Number: RC52400106
615 Cornell Drive | MLS# 5226354
This single family home located at 615 Cornell Drive , Broadview Heights, OH 44147 is currently listed for sale with an asking price of $475,000. This property was built in 2004 and has 4 bedrooms and 3 full and 1 partial baths with 2550 sq. ft. Cornell Drive is located in the New Hampton Sub subdivision within the North Royalton City school district. Search New Hampton Sub real estate on jimmoore.ikeyrealty.com today.