Jim Moore

BEDS3
BATHS2 full 1 partial
SQUARE FEET3,464
MLS#226025011
STATUSComing Soon
PROPERTY TYPEResidential - Single Family
SUBDIVISIONSanctuary at Highland Lakes
SCHOOLOLENTANGY LOCAL
Property Description
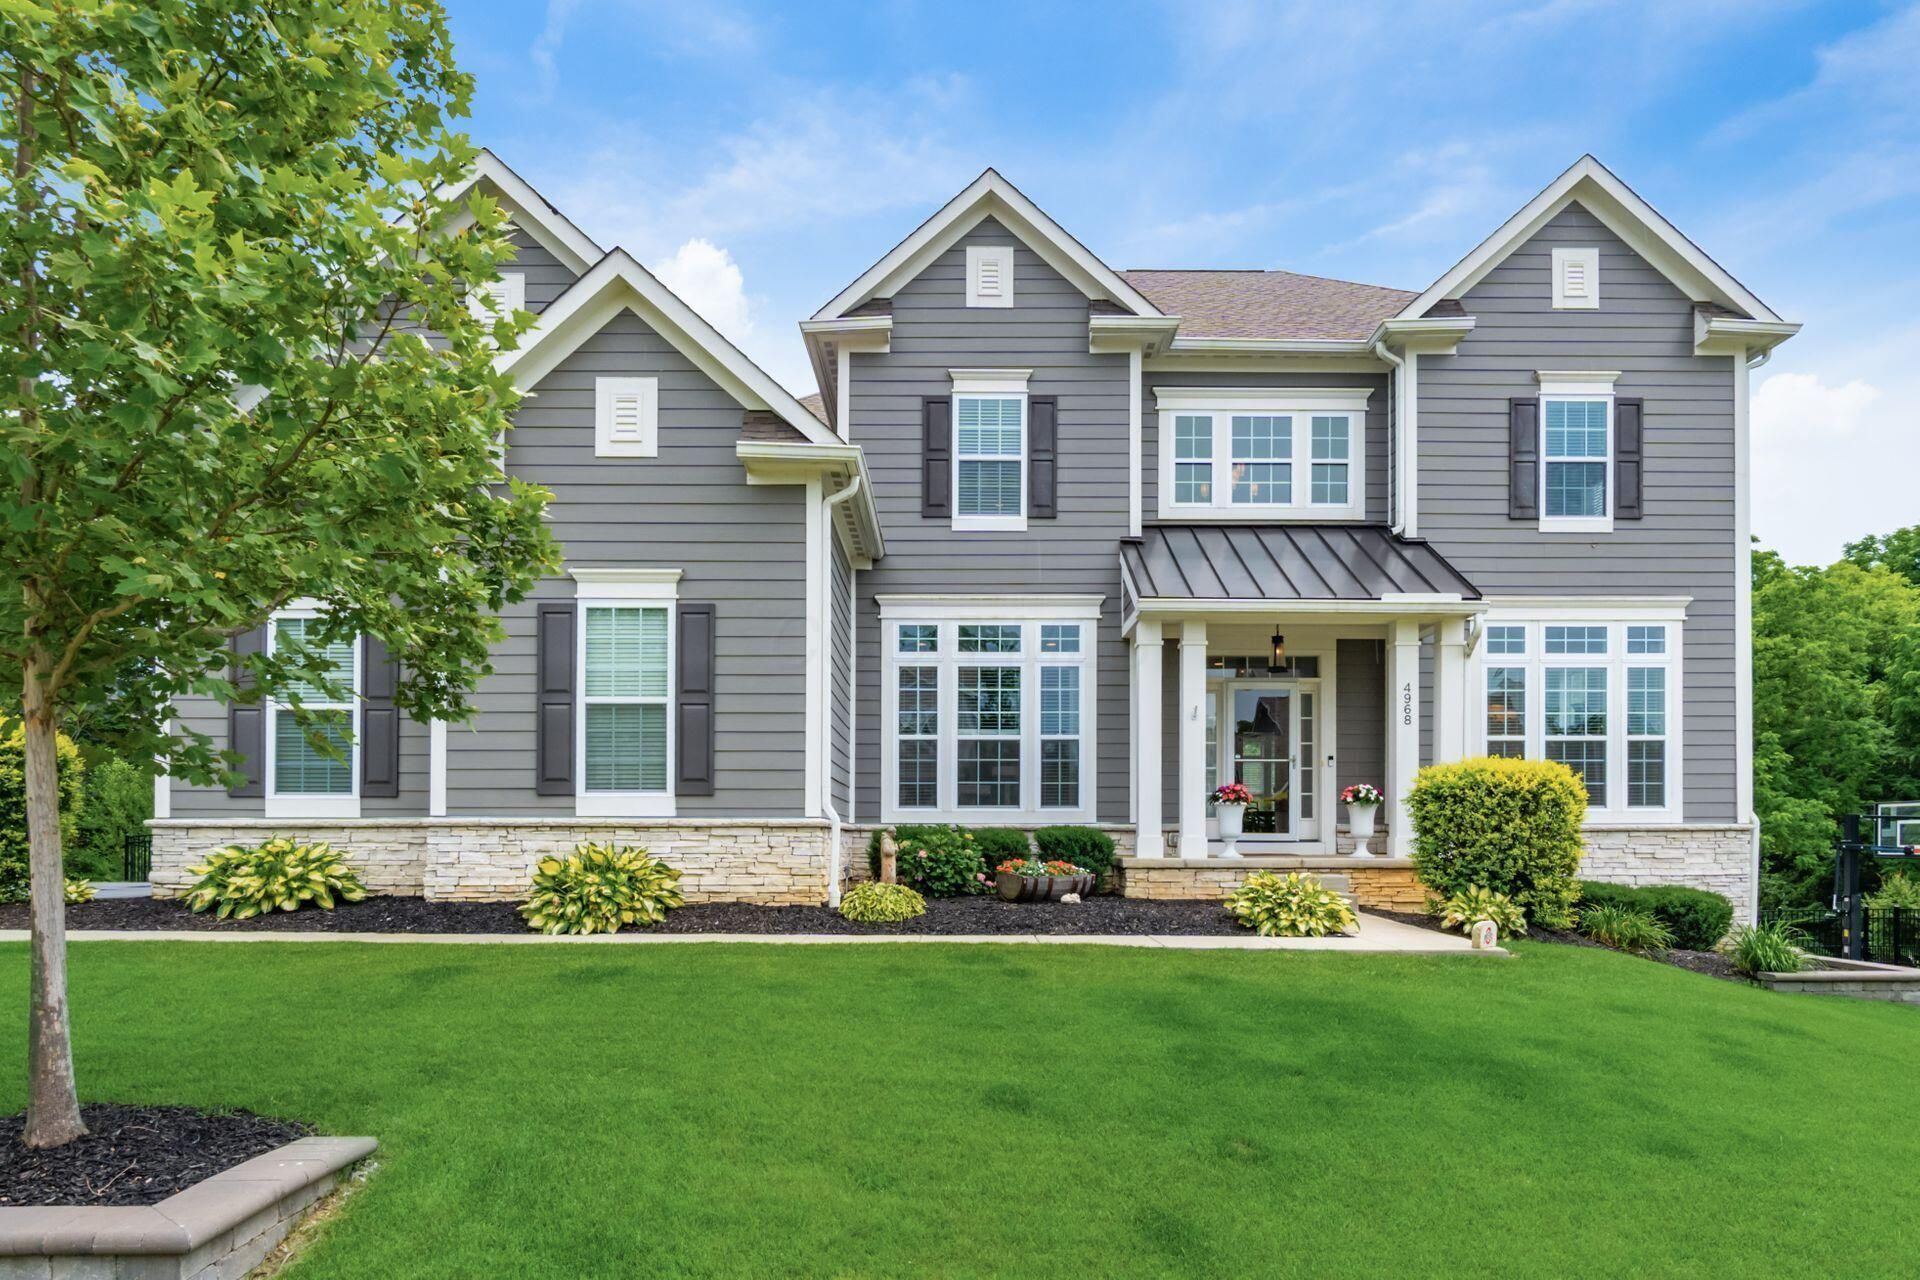
Welcome to this Showcase home in the highly sought after Sanctuary at Highland Lakes! Olentangy Schools! Beautifully updated throughout, with luxurious finishes, thoughtfully designed living spaces, and an incredible setting perfect for both everyday living and entertaining. The main level features gorgeous hardwood flooring, a private office with custom built-ins, and a spacious dining room ideal for family gatherings. The chef's kitchen is truly the heart of the home, showcasing quartz countertops, premium Monogram stainless steel appliances including a built-in refrigerator and double ovens, a large center island perfect for casual meals or gathering with family, and a walk-in pantry. The two-story great room is filled with natural light and features a beautiful fireplace with a custom mantel, creating a warm and inviting place to relax or spend time together. Just beyond, the beautiful morning room offers vaulted ceilings and walls of windows overlooking the mature trees and peaceful backyard, making it the perfect spot to enjoy your morning coffee, share family meals, or unwind after a busy day. The first-floor primary suite is a private retreat featuring a spacious en suite with dual vanities, an oversized walk-in shower, and a custom-designed walk-in closet. Step directly from the primary suite onto the charming deck, the perfect place to start your day or relax in the evening. Upstairs, you'll find a versatile loft, generously sized secondary bedrooms, and a full bathroom, providing flexible living space. The full walk-out basement offers more than 2,100 square feet filled with natural light, providing endless possibilities to finish exactly as you envision or enjoy as exceptional storage, a home gym, or recreation space. Step outside to the fenced backyard where you'll enjoy the privacy and beauty of backing to a large nature preserve. Golf cart path access to The Lakes Golf & Country Club. This remarkable home combines luxury and comfort! Welcome Home!
Property Features
Property Type: Residential - Single Family
Basement: Yes
Basement: Walk-Out Access, Full
Cooling: Central Air
Fireplaces: 1
Garage: 3 car attached
Heating: Forced Air
Home Style: Traditional
Lot Size: 0.34 Acres
Taxes: $15,111
Year Built: 2018
Feature Descriptions
Association/Condo Fee: 1000
Days on Site: 1
Exterior: Cement Fiber Board, Stone
Fireplace: One, Gas Log
Flooring: Wood, Carpet, Ceramic/Porcelain
HOA: Yes
Lot: Wooded
Parcel #: 318-140-18-010-000
Parking: Garage Door Opener, Attached Garage, Side Load
Windows: Insulated All
Wooded: Yes
Local Schools
School District: OLENTANGY LOCAL
Listed By / Shown By
Listed By
Agency Name: Coldwell Banker Realty
Agent Name: Jennifer L Bertagna
Agency Phone: 614-880-0808

Shown By
Agent Name: Jim Moore
Agent Phone: (219) 669-9533
Agency Title: Key Realty

Estimate Your Payment
Estimated Payment
$ 6,491.36 per month $4,972.81 Principal & Interest $1,259.25 Property Tax $259.29 Homeowner's InsuranceChange Payment Information
Privacy Policy / DMCA Notice / ADA Accessibility


This site is hosted, designed and copyright
© 1994 - 2026 by
Delta Media Group, Inc. -- Patent Pending --
Agency License Information: 1-877-539-7589 | Ohio Lic# REC.2010002888 6800 W Central Ave #B, Toledo, OH 43617 | Michigan Lic# 6505366134 8040 Summerfield Rd, Lambertville, MI 48144 | Indiana Lic# RC52400106 3029 W Smith Valley Rd #211, Greenwood, IN 46142 | West Virginia LIC# 010306 Erin Rickman, Broker. 410 Market St #3, Parkersburg, WV, 26101 | Colorado LIC# EC.100108419 603 Rood Ave, Grand Junction, CO 81501 | Nevada LIC# B.0146350.LLC 9190 Double Diamond Pwky, Reno, NV 89521 | Florida LIC# CQ1073507 16638 Mooner Plank Cir, Wimauma, FL 33598 | Illinois LIC# 481014661 640 S Washington St. Suite 212, Naperville, IL 60540
Agent License Information: Brokerage/Company License Number: RC52400106
4968 Tralee Lane | MLS# 226025011
This single family home located at 4968 Tralee Lane , Westerville, OH 43082 is currently listed for sale with an asking price of $889,000. This property was built in 2018 and has 3 bedrooms and 2 full and 1 partial baths with 3464 sq. ft. Tralee Lane is located in the Sanctuary at Highland Lakes subdivision within the OLENTANGY LOCAL school district. Search Sanctuary At Highland Lakes real estate on jimmoore.ikeyrealty.com today.