Jim Moore

BEDS5
BATHS3 full 1 partial
SQUARE FEET2,894
MLS#10009186
STATUSActive
PROPERTY TYPEResidential - Single Family
SUBDIVISIONCorey Woods
SCHOOLSylvania
Property Description
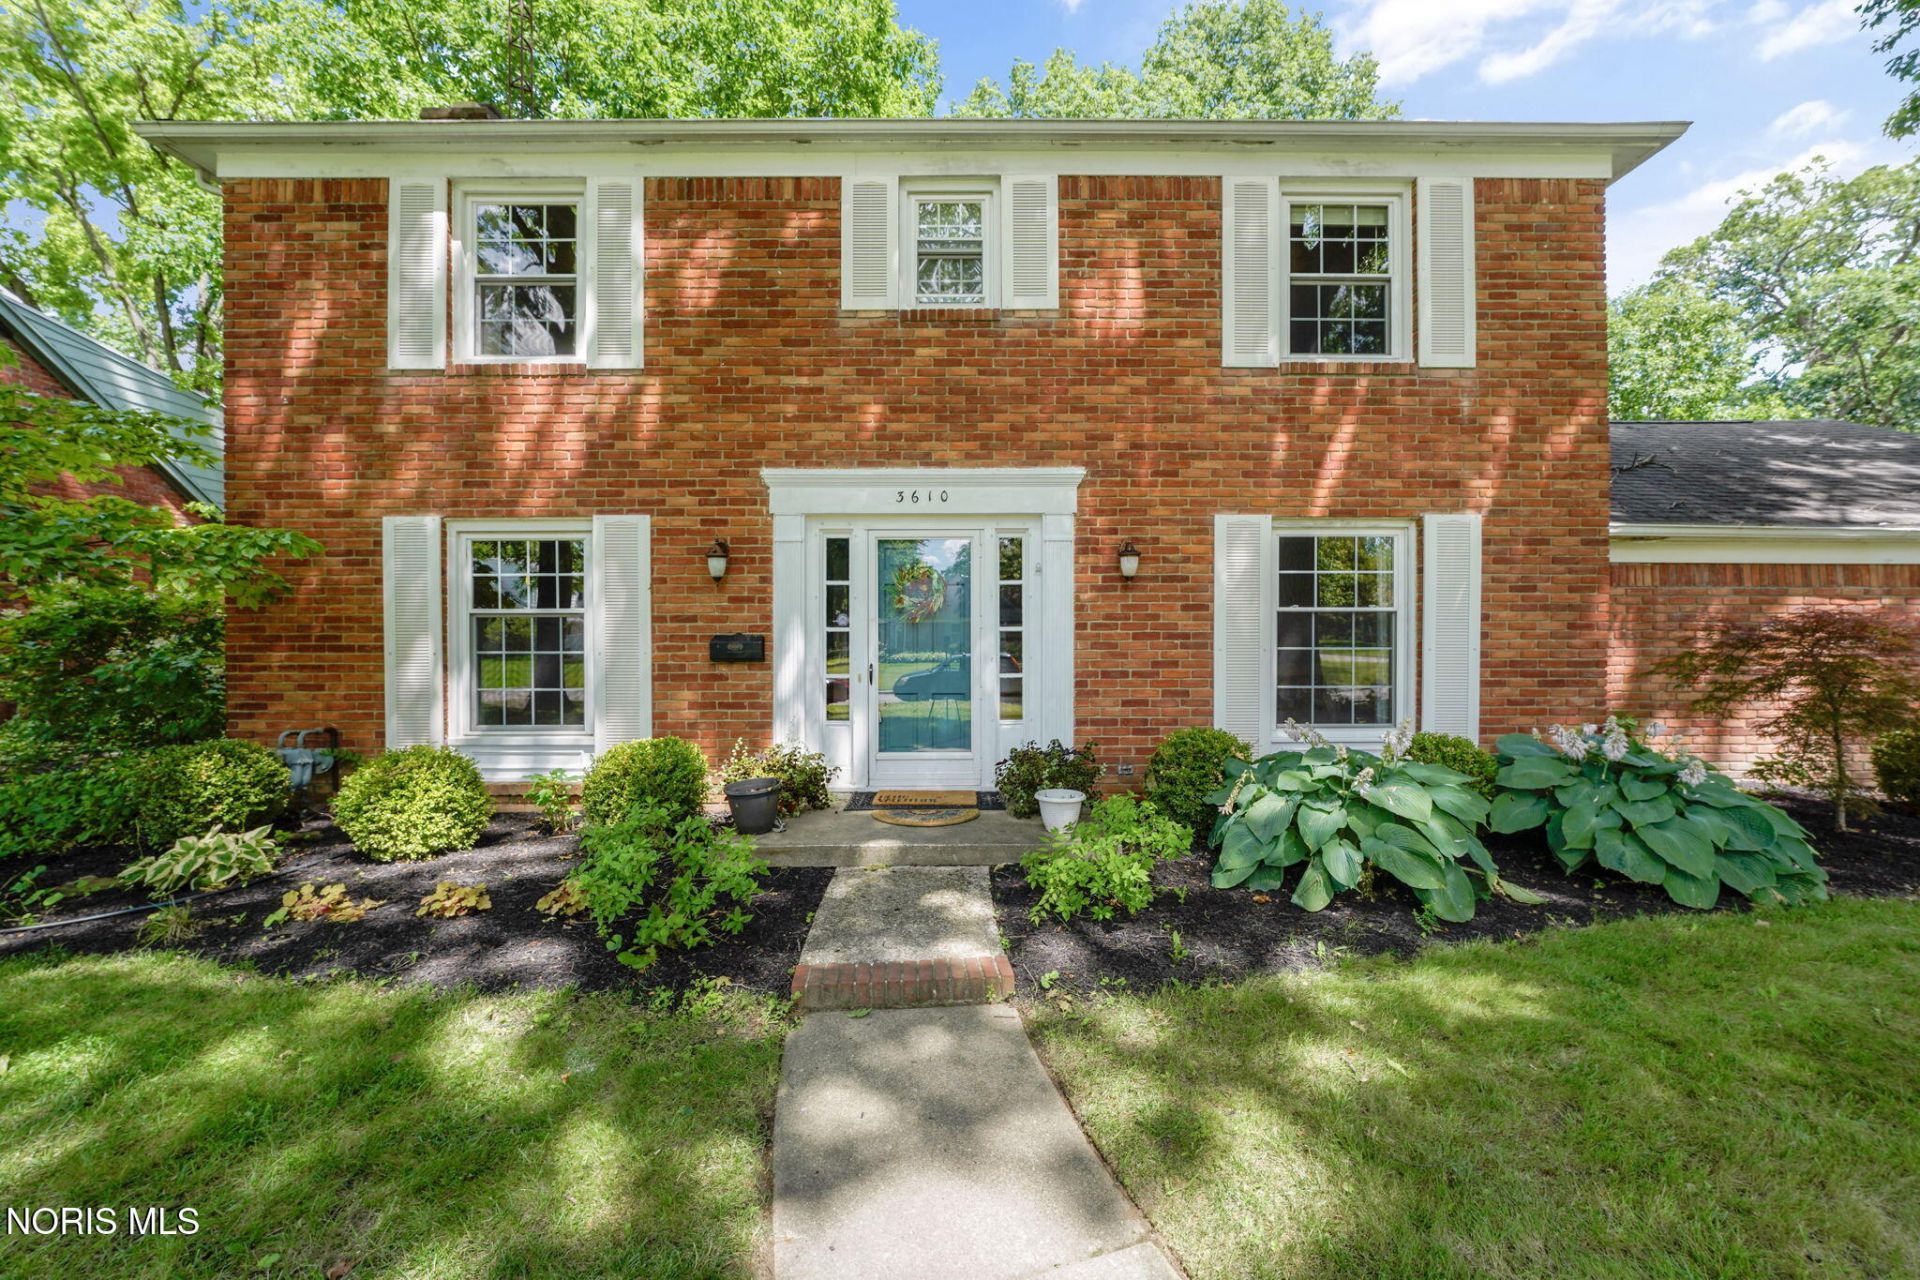
Welcome to the home you've been waiting for-a rare multi-generational opportunity in the Corey Woods subdivision! This spacious, solidly built two-story brick Colonial blends timeless charm with thoughtful modern updates. Featuring a renovated kitchen, multiple gathering spaces, original bathrooms full of character, an expansive corner lot, and mature trees, this handsome 1960s home offers countless reasons to fall in love. Inside, you'll find approximately 2,900 square feet of living space, including two inviting living areas, a formal dining room, an updated eat-in kitchen, four generously sized bedrooms, two and a half bathrooms, and an unfinished basement offering possibilities for recreation, future expansion, or extra storage. Outside, enjoy the wraparound front lawn and a large, private backyard ready to become your dream outdoor retreat. Whether you envision a pergola, raised vegetable beds, a swimming pool, or an outdoor living room, there's an option to match your vision. Just a short stroll away, you'll find Wilde Woods Park, providing a welcome escape into nature right in the city. One of this home's most valuable features is the impressive 2021 addition. It includes a newly constructed 640-square-foot, 2.5-car garage with ample space for vehicles, storage, and hobbies. The original garage has been tastefully converted into a an attractive 600-square-foot in-law suite or potential mortgage helper. Designed with an open-concept floor plan, the suite features radiant heated floors, a spacious living room with a charming window seat, a well-appointed kitchen with quartzite countertops, a generously sized bedroom, and a luxurious, roomy wheelchair-accessible bathroom with a large walk-in shower. This unique property offers the perfect combination of comfort, functionality, and modern updates, all while being conveniently located near shopping, restaurants, parks, and expressways. Schedule your private showing today and discover everything this exceptional Corey Woods home has to offer.
Property Features
Property Type: Residential - Single Family
Basement: Block, Concrete, Interior Entry, Unfinished
Basement: Yes
Cooling: Central Air
Fireplaces: 2
Garage: 6 car attached
Heating: Forced Air
Home Style: Colonial
Lot Size: 0.35 Acres
Roof Type: Asphalt, Shingle
Stories: 2.0
Year Built: 1962
Amenities
Ceiling Fan(s)
Cove Ceiling(s)
Eat-in Kitchen
Entrance Foyer
Primary Bathroom
Storage
Vaulted Ceiling(s)
Fire Pit
Garden
Private Yard
Feature Descriptions
Appliances: Dishwasher, Microwave, Water Heater, Disposal, Dryer, Gas Range, Refrigerator, Washer
Community Features: Curbs
Days on Site: 25
Door Features: Sliding Doors
Exterior: Aluminum Siding, Asphalt, Brick
Fireplace: Family Room, Living Room, Wood Burning
Flooring: Carpet, Tile, Hardwood, Slate
Laundry: In Basement
Lot: Corner Lot, Landscaped, Level
Lot Dimensions: 109 X 140
Parcel#: 78-83034
Parking: Asphalt, Off Street, Attached Garage, Driveway, Garage Door Opener, Kitchen Level, Private
Parking Notes: Asphalt, Off Street, Attached Garage, Driveway, Garage
Patio/Porch: Rear Patio
Sewer: Public Sewer
Utilities: Cable Available, Electricity Connected, Natural Gas Connected, Sewer Connected, Water Connected
Water: Other, Public
Window: Bay Window(s), Window Screen(s)
Room Sizes
Living Room: Level - Main
Dining Room: Level - Main
Kitchen: Level - Main
Family Room: Level - Main
Primary Bedroom 1: Level - Upper
Bedroom 2: Level - Upper
Bedroom 3: Level - Upper
Bedroom 4: Level - Upper
Other: Level - Main
Entrance Foyer: Level - Main
Local Schools
High School: Southview
Middle School: None
Elementary School: Stranahan
School District: Sylvania
Listed By / Shown By
Listed By
Agency Name: The Danberry Co
Agency Phone: 419-531-4431
Shown By
Agent Name: Jim Moore
Agent Phone: (219) 669-9533
Agency Title: Key Realty

Estimate Your Payment
Estimated Payment
$ 2,648.42 per month $2,517.17 Principal & Interest $0.00 Property Tax (data not provided by mls) $131.25 Homeowner's InsuranceChange Payment Information
Privacy Policy / DMCA Notice / ADA Accessibility


This site is hosted, designed and copyright
© 1994 - 2026 by
Delta Media Group, Inc. -- Patent Pending --
Agency License Information: 1-877-539-7589 | Ohio Lic# REC.2010002888 6800 W Central Ave #B, Toledo, OH 43617 | Michigan Lic# 6505366134 8040 Summerfield Rd, Lambertville, MI 48144 | Indiana Lic# RC52400106 3029 W Smith Valley Rd #211, Greenwood, IN 46142 | West Virginia LIC# 010306 Erin Rickman, Broker. 410 Market St #3, Parkersburg, WV, 26101 | Colorado LIC# EC.100108419 603 Rood Ave, Grand Junction, CO 81501 | Nevada LIC# B.0146350.LLC 9190 Double Diamond Pwky, Reno, NV 89521 | Florida LIC# CQ1073507 16638 Mooner Plank Cir, Wimauma, FL 33598 | Illinois LIC# 481014661 640 S Washington St. Suite 212, Naperville, IL 60540
Agent License Information: Brokerage/Company License Number: RC52400106
3610 Chesterton Drive | MLS# 10009186
This single family home located at 3610 Chesterton Drive, Toledo, OH 43615 is currently listed for sale with an asking price of $450,000. This property was built in 1962 and has 5 bedrooms and 3 full and 1 partial baths with 2894 sq. ft. Chesterton Drive is located in the Corey Woods subdivision within the Sylvania school district. Search Corey Woods real estate on jimmoore.ikeyrealty.com today.