Jim Moore

BEDS2
BATHS2
SQUARE FEET1,157
MLS#1947792
STATUSNew
PROPERTY TYPEResidential - Single Family
SUBDIVISIONMI
SCHOOLGlen Lake Community Schools
Property Description
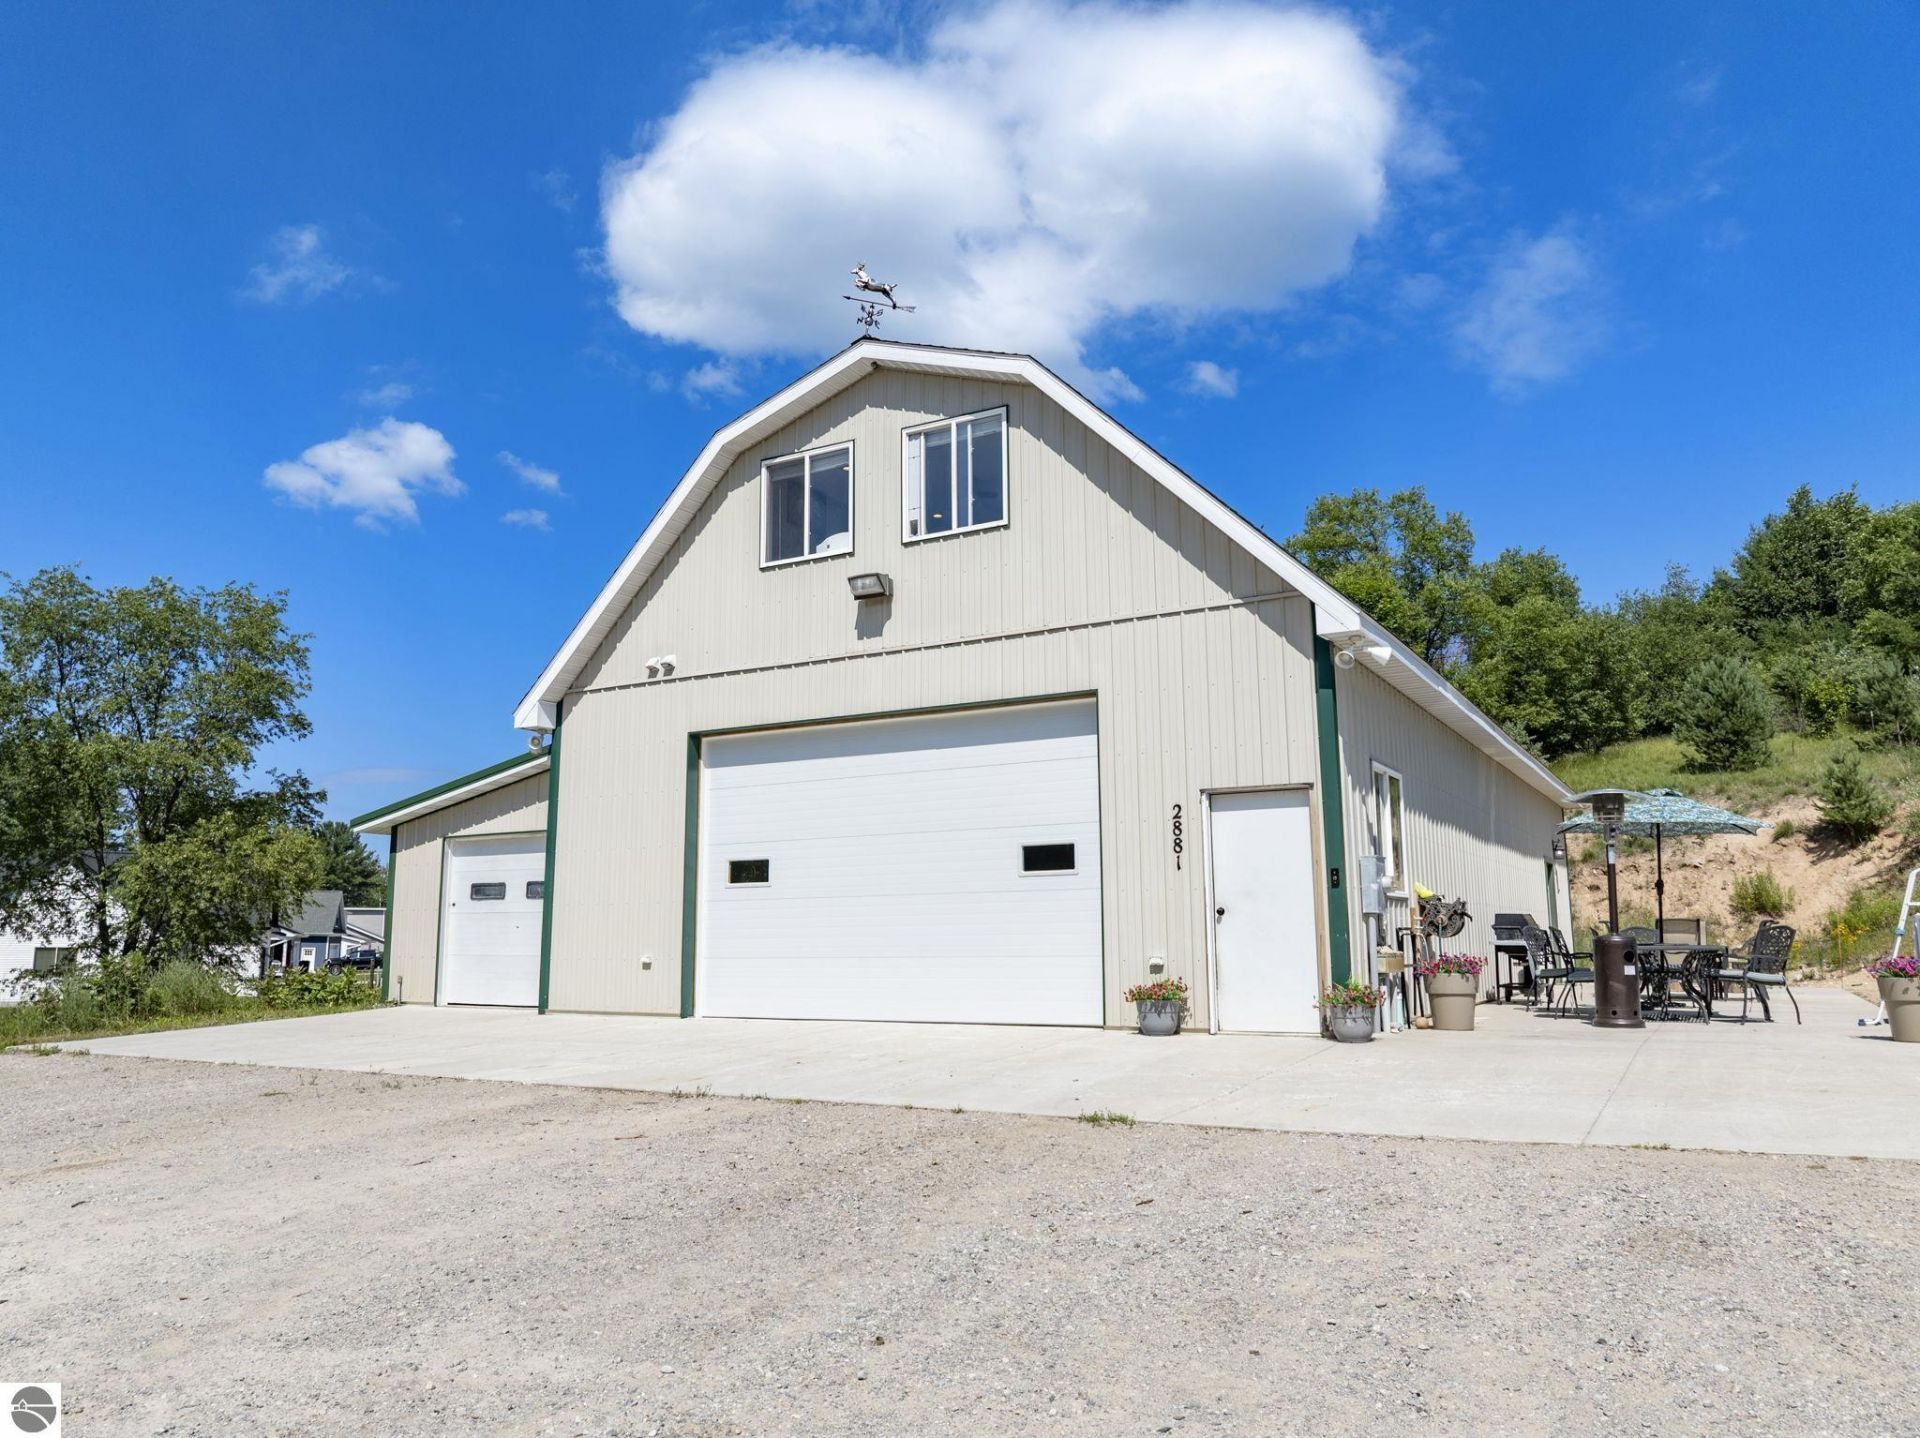
You have found your Barndominium! Harvest your next monster buck on these 49 acres just outside of Cedar, Michigan! Whether you love horses, hunting, or just watching nature happen this is the property for you. This secluded sanctuary features rolling hills, a rippling creek, adorable pond, and functional horse barn. There is plenty of room for toys, an awesome workshop, and your dream home! Local wineries, the Sleeping Bear Dunes, Lake Leelanau, and Lake Michigan are all a stones throw away from your new home!
Property Features
Property Type: Residential - Single Family
Basement: Poured Concrete, Slab
Home Style: 2 Story, Barndominium, 2 Story, Barndominium
Lot Size: 49.10 Acres
Roof Type: Asphalt, Metal/Steel
Year Built: 2002
Feature Descriptions
Above Ground Finished SQFT: 759
Appliance(s)/Equipment: Refrigerator, Oven/Range, Dishwasher, Microwave, Washer, Dryer, Propane Water Heater
Construction: 2x6 Framing, Frame
Exterior: Deck, Countryside View
Garage/Parking: Attached, Paved Driveway, Heated, Finished Rooms, Concrete Floors, Pole Construction
Heating/Cooling: Forced Air, Window Air Conditioner
Heating/Cooling Source: Electric, Propane, Wood
Interior: Built-In Bookcase, Workshop, Drywall
Lot: Metes and Bounds
Lot Dimensions: 49.1 Acre(s)
Outbuilding(s): Barn(s)
Outbuilding(s): Yes
Road: Public Maintained, Blacktop
Sewer: Private Septic
Special View Info: Countryside
Water: Private Well
Water Features: Creek, Pond, Deeded Easement
Waterfront Type: No
Room Sizes
Primary Bedroom: 11'9"x15'7"
Bedroom 2: 7'4"x15'8" Level - Main Floor
Kitchen: 13'5"x13'7" Level - Upper Floor
Living Room: 16'7"x13'10" Level - Upper Floor
Local Schools
School District: Glen Lake Community Schools
Listed By / Shown By
Listed By
Agency Name: Coldwell Banker Schmidt Traverse City
Agency Phone: 231-922-2350
Shown By
Agent Name: Jim Moore
Agent Phone: (219) 669-9533
Agency Title: Key Realty

Estimate Your Payment
Estimated Payment
$ 5,296.26 per month $5,033.79 Principal & Interest $0.00 Property Tax (data not provided by mls) $262.47 Homeowner's InsuranceChange Payment Information
Privacy Policy / DMCA Notice / ADA Accessibility


This site is hosted, designed and copyright
© 1994 - 2026 by
Delta Media Group, Inc. -- Patent Pending --
Agency License Information: 1-877-539-7589 | Ohio Lic# REC.2010002888 6800 W Central Ave #B, Toledo, OH 43617 | Michigan Lic# 6505366134 8040 Summerfield Rd, Lambertville, MI 48144 | Indiana Lic# RC52400106 3029 W Smith Valley Rd #211, Greenwood, IN 46142 | West Virginia LIC# 010306 Erin Rickman, Broker. 410 Market St #3, Parkersburg, WV, 26101 | Colorado LIC# EC.100108419 603 Rood Ave, Grand Junction, CO 81501 | Nevada LIC# B.0146350.LLC 9190 Double Diamond Pwky, Reno, NV 89521 | Florida LIC# CQ1073507 16638 Mooner Plank Cir, Wimauma, FL 33598 | Illinois LIC# 481014661 640 S Washington St. Suite 212, Naperville, IL 60540
Agent License Information: Brokerage/Company License Number: RC52400106
2881 Aspen Drive E | MLS# 1947792
This single family home located at 2881 Aspen Drive E, Cedar, MI 49621 is currently listed for sale with an asking price of $899,900. This property was built in 2002 and has 2 bedrooms with 1157 sq. ft. Aspen Drive E is located in the MI subdivision within the Glen Lake Community Schools school district. Search MI real estate on jimmoore.ikeyrealty.com today.