Jim Moore

BEDS3
BATHS1 full
SQUARE FEET1,152
MLS#959940
STATUSActive
PROPERTY TYPEResidential - Single Family
SUBDIVISIONConcord Farms
SCHOOLNorthmont
Property Description
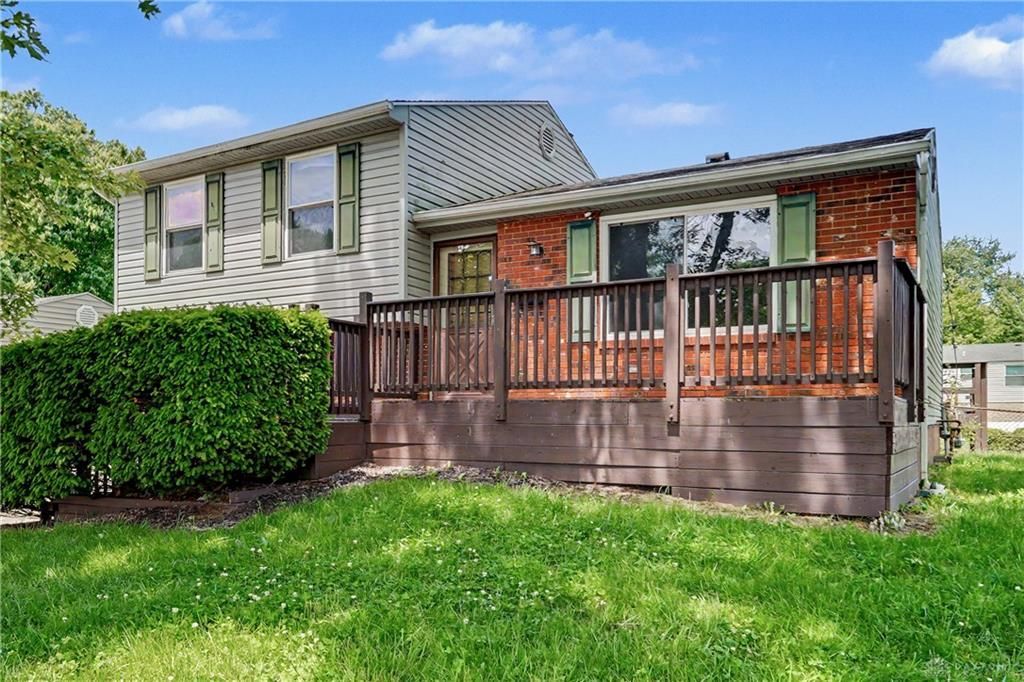
Opportunity awaits at 106 Walden Farm Circle in Englewood, located within the highly desirable Northmont School District with convenient access to shopping, dining, and I-70 for an easy commute. This 3-bedroom, 1-bath tri-level home offers solid bones and excellent potential for an investor, rehab opportunity, or owner-occupant looking to build equity with some improvements.The home features a low-maintenance brick and aluminum/vinyl exterior, attached 1-car garage, replacement vinyl windows, spacious living area with abundant natural light, and updated kitchen white cabinetry, subway tile backsplash, and stainless steel microwave. The property also includes a deck and manageable yard. Lower level provides laundry and utility/storage space. The home does need repairs and updates. Property is priced accordingly and being sold as-is. Great opportunity to personalize and add value in an established neighborhood.
Property Features
Property Type: Residential - Single Family
Basement: Yes
Cooling: Central
Garage: 1
Heating: Forced Air
Lot Size: 0.14 Acres
Stories: 3.0
Taxes: $3,360
Year Built: 1972
Feature Descriptions
Basement Features: Partial
Days on Site: 1
Exterior: Aluminum, Brick
Garage Features: 1 Car
Lot Dimensions: 60 X 100
Room Sizes
Entry Room: 4 X 3 Level - Main
Kitchen: 11 X 8 Level - Main
Bedroom: 9 X 9 Level - Second
Dining Room: 10 X 9 Level - Main
Primary Bedroom: 11 X 11 Level - Second
Laundry: 23 X 6 Level - Lower Level/Tri
Living Room: 15 X 14 Level - Main
Bedroom: 10 X 8 Level - Second
Local Schools
School District: Northmont
Listed By / Shown By
Listed By
Agency Name: Coldwell Banker Realty
Agency Phone: (614) 239-0808
Shown By
Agent Name: Jim Moore
Agent Phone: (219) 669-9533
Agency Title: Key Realty

Estimate Your Payment
Estimated Payment
$ 1,045.10 per month $727.18 Principal & Interest $280.00 Property Tax $37.92 Homeowner's InsuranceChange Payment Information
Privacy Policy / DMCA Notice / ADA Accessibility


This site is hosted, designed and copyright
© 1994 - 2026 by
Delta Media Group, Inc. -- Patent Pending --
Agency License Information: 1-877-539-7589 | Ohio Lic# REC.2010002888 6800 W Central Ave #B, Toledo, OH 43617 | Michigan Lic# 6505366134 8040 Summerfield Rd, Lambertville, MI 48144 | Indiana Lic# RC52400106 3029 W Smith Valley Rd #211, Greenwood, IN 46142 | West Virginia LIC# 010306 Erin Rickman, Broker. 410 Market St #3, Parkersburg, WV, 26101 | Colorado LIC# EC.100108419 603 Rood Ave, Grand Junction, CO 81501 | Nevada LIC# B.0146350.LLC 9190 Double Diamond Pwky, Reno, NV 89521 | Florida LIC# CQ1073507 16638 Mooner Plank Cir, Wimauma, FL 33598
Agent License Information: Brokerage/Company License Number: RC52400106
106 Walden Farm Circle | MLS# 959940
This single family home located at 106 Walden Farm Circle, Englewood, OH 45322 is currently listed for sale with an asking price of $130,000. This property was built in 1972 and has 3 bedrooms and 1 full baths with 1152 sq. ft. Walden Farm Circle is located in the Concord Farms subdivision within the Northmont school district. Search Concord Farms real estate on jimmoore.ikeyrealty.com today.